<-- style PDP --> 873421 5th Line Estates, Mono - Detached for sale for $1,799,000
  • new
  • for sale

873421 5th Line Estates

Mono, Ontario, L9W 6A5 - Rural Mono

$1,799,000

  • Neighbourhood

    Rural Mono

  • Major Intersection

    5th Sdrd Mono - 5th Line Mono

  • Listed Since: 4 day(s)

  • Last update: today

Overview

  • Property Type

    Detached, Bungalow

  • Bedrooms

    2 + 2

  • Bathrooms

    3

  • Basement

    W/O + Finished

  • Kitchen

    1

  • Total Parking

    20 (2 Built-In Garage)

  • Lot Size

    549.61x544.24 (Feet)

  • Taxes

    $9,561.00 (2026)

  • Type

    Freehold

Property Description

Property description for 873421 5th Line Estates, Mono

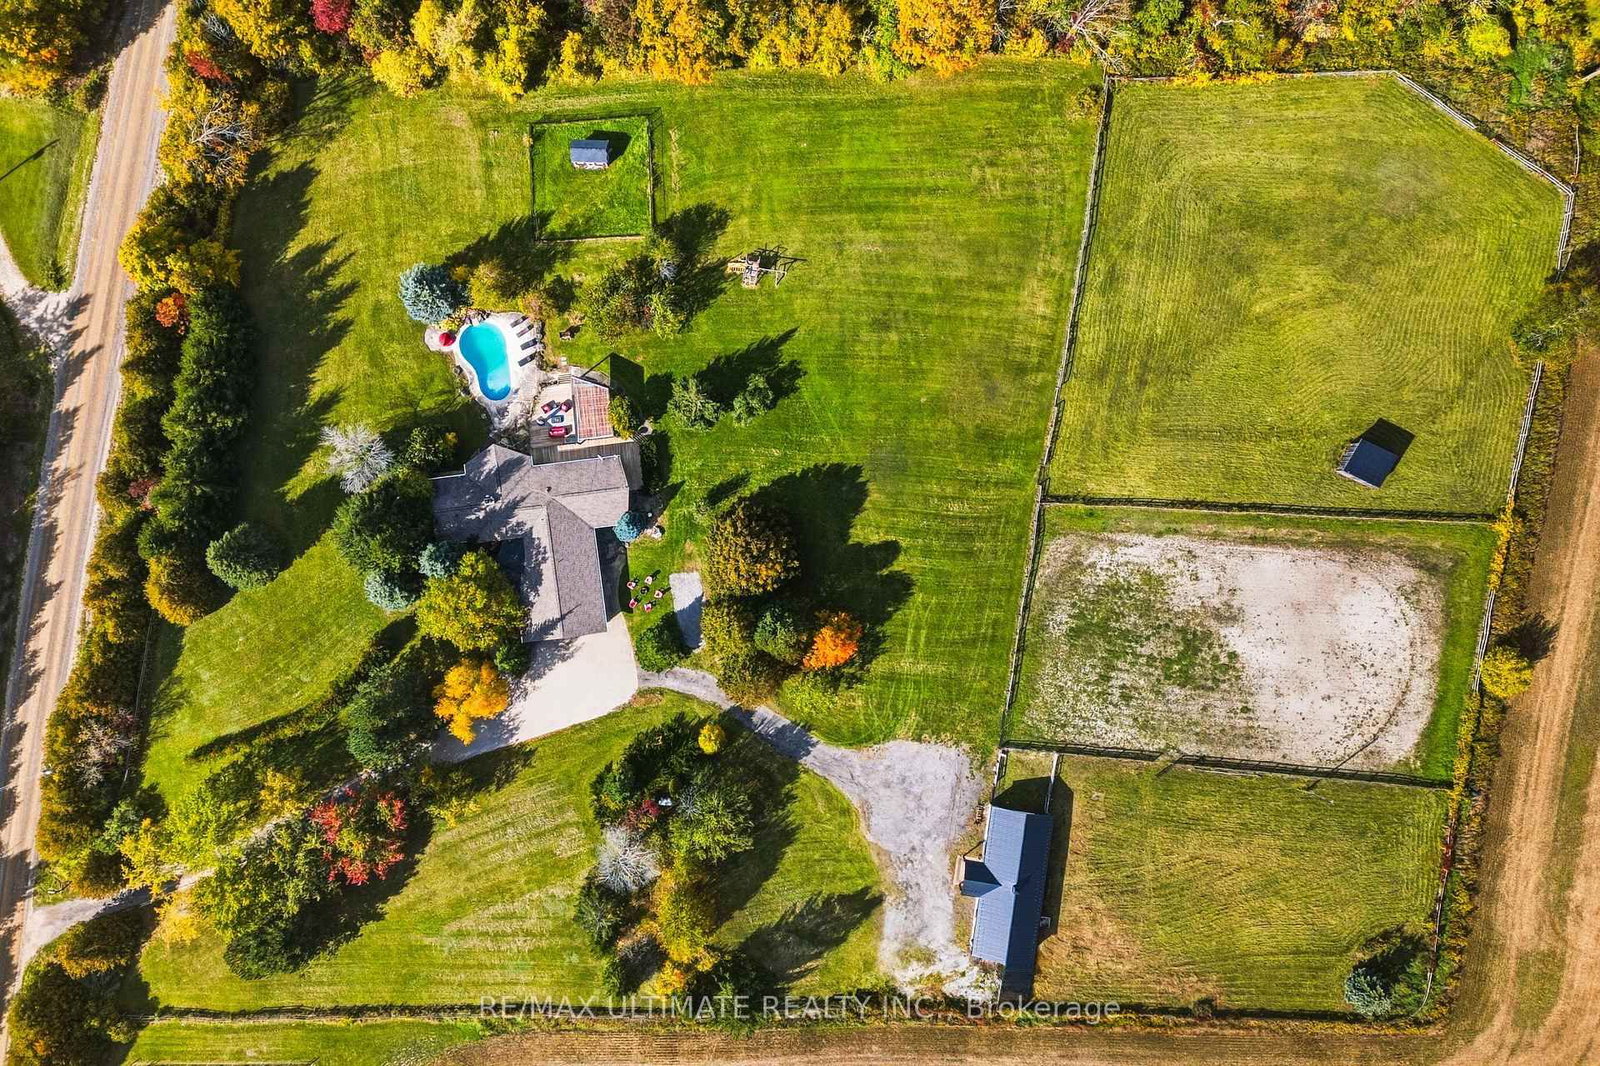
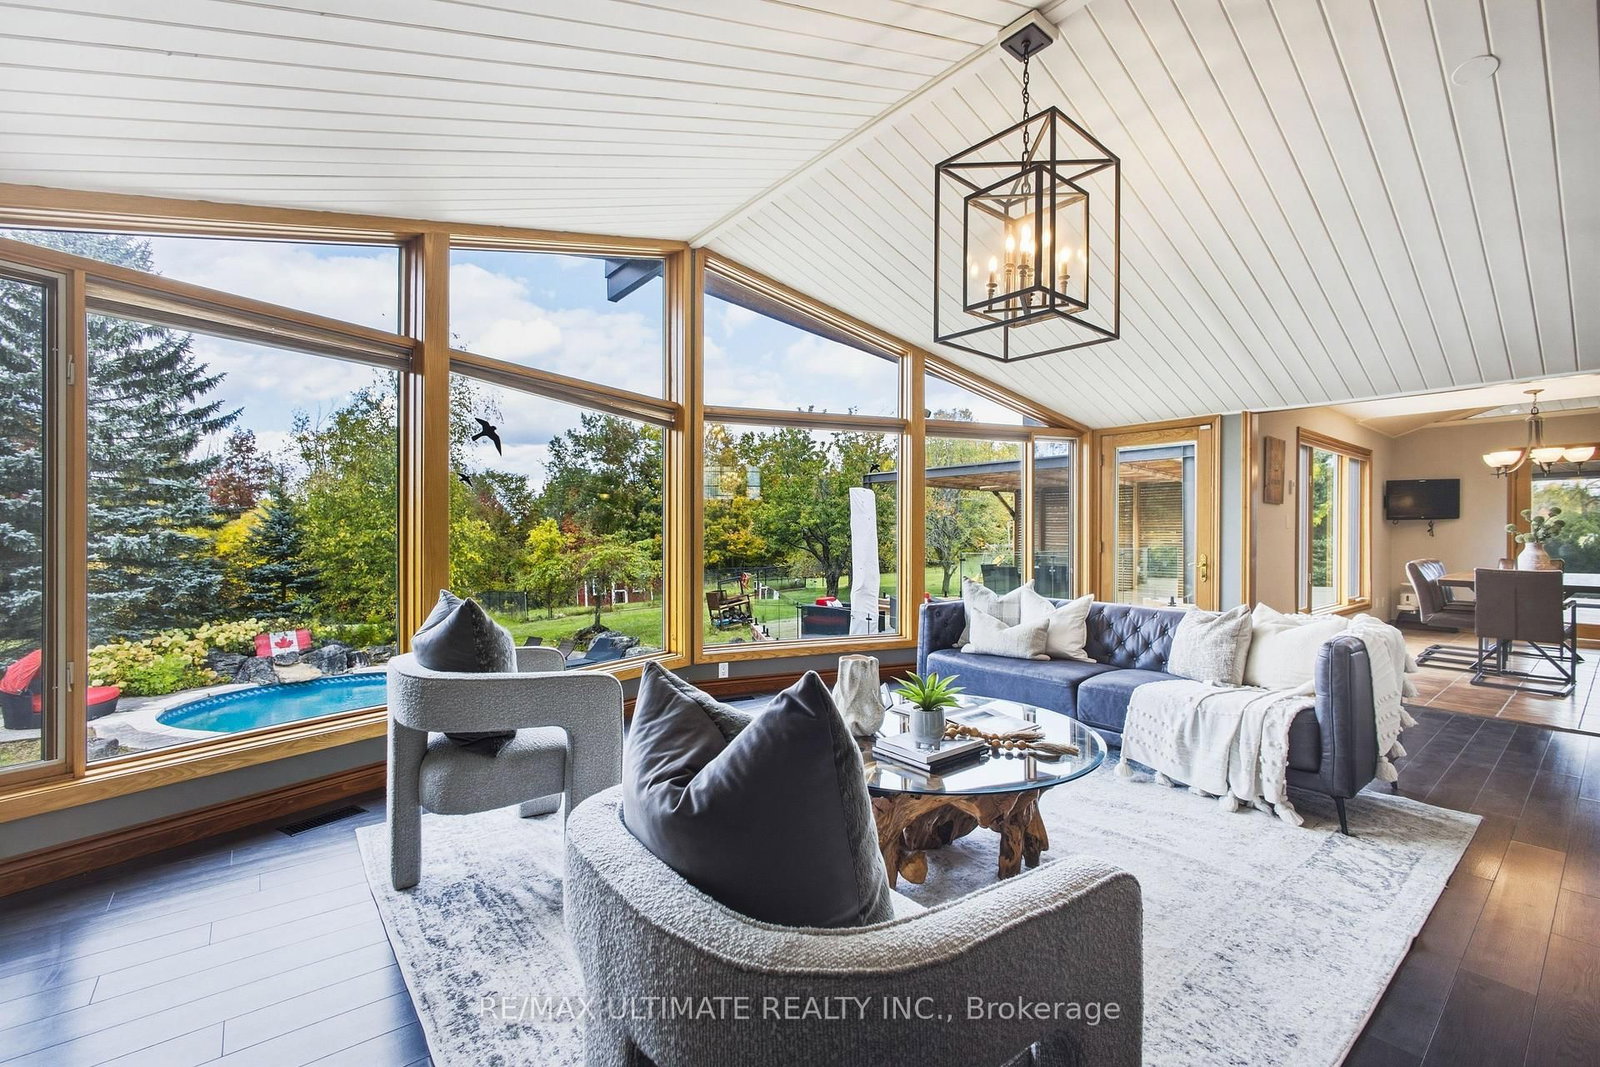
Set amid the coveted landscapes of the Township of Mono, this exceptional 5-acre estate offers a rare blend of privacy, refined living, and connection to nature. Total 3392 sq.ft. Framed by sweeping panoramic views and surrounded by trails and country roads, the property provides endless opportunities for hacking, hiking, and biking directly from your doorstep. Designed for sophisticated entertaining and relaxed country living, the residence features soaring vaulted ceilings, heated floors, an exceptional chef's kitchen, and a thoughtfully appointed butler's pantry. Expansive indoor and outdoor living and dining areas flow seamlessly into the landscape, creating an idyllic setting for intimate evenings and memorable gatherings. The private primary suite offers a tranquil retreat with a luxurious spa-inspired ensuite with walk out to balcony overlooking the pool. An in-ground pool with an expansive surrounding deck creates a private, resort-like setting for summer entertaining and quiet relaxation. Equestrian facilities include a thermally insulated three-stall barn with dedicated wash stall, heated water line, all-weather footing, and Eco-Raster paving system. Paddocks and riding areas provide an ideal environment for horse and rider, while a fenced kennel adds convenience for four-legged family members. Additional features include a 22 kW Generac generator, gated entrance, and security system. Ideally located minutes from Highways 9 and 10, the airport, Caledon Equestrian Park, Orangeville, Hockley Village, and Hockley Valley Resort, this remarkable estate offers an elevated country lifestyle with exceptional accessibility.

Listed by RE/MAX ULTIMATE REALTY INC.

  • MLS #

    X13873498

  • Sq. Ft

    2000-2500

  • Sq. Ft. Source

    MLS

  • Lot Irregularities

    n/a

  • Year Built

    31-50

  • Pool

    Inground

  • Drive

    Private

  • Garage

    Built-In, 2 spaces

  • Total Parking

    20

  • Family Room

    Y

  • Den

    Y

  • Exterior

    Wood

  • Fireplace

    Y

  • Roof

    Shingles

  • Foundation

    Concrete

  • Elevator

    n/a

  • Water View

    n/a

  • Laundry Level

    n/a

  • Heat

    Forced Air

  • A/C

    Central Air

  • Water

    Well

  • Water Supply

    n/a

  • Sewers

    Septic

  • Central Vac

    Y

  • Kitchen

    4.95 x 4.87 ft Main level

    Tile Floor, Centre Island, B/I Appliances

  • Family

    7.01 x 5.92 ft Main level

    Laminate, Fireplace, Vaulted Ceiling

  • Dining

    3.97 x 6.28 ft Main level

    Pot Lights, Vaulted Ceiling, Tile Floor

  • Breakfast

    2.15 x 4.95 ft Main level

    Tile Ceiling, Open Concept, W/O To Sunroom

  • Primary

    3.49 x 4.76 ft Main level

    Ensuite Bath, W/O To Balcony, W/I Closet

  • 2nd Br

    2.99 x 2.86 ft Main level

    Laminate, Window, Pot Lights

  • Sunroom

    7.07 x 5.53 ft Main level

    Vaulted Ceiling, Pot Lights, W/O To Deck

  • Laundry

    4.1 x 8.24 ft Main level

    Tile Floor

  • Foyer

    3.71 x 4.81 ft Main level

    Ceramic Floor, Window, Closet

  • Rec

    7.02 x 5.69 ft Lower level

    Vinyl Floor, Pot Lights, W/O To Garden

  • 3rd Br

    4.43 x 4.19 ft Lower level

    Pot Lights, W/I Closet, W/O To Garden

  • 4th Br

    2.67 x 4.93 ft Lower level

    Pot Lights, W/I Closet, Window

  • Utility

    2.43 x 3.95 ft Lower level

  • MLS #

    X13873498

  • Sq. Ft

    2000-2500

  • Sq. Ft. Source

    MLS

  • Lot Irregularities

    n/a

  • Year Built

    31-50

  • Pool

    Inground

  • Drive

    Private

  • Garage

    Built-In, 2 spaces

  • Total Parking

    20

  • Family Room

    Y

  • Den

    Y

  • Exterior

    Wood

  • Fireplace

    Y

  • Roof

    Shingles

  • Foundation

    Concrete

  • Elevator

    n/a

  • Water View

    n/a

  • Laundry Level

    n/a

  • Heat

    Forced Air

  • A/C

    Central Air

  • Water

    Well

  • Water Supply

    n/a

  • Sewers

    Septic

  • Central Vac

    Y

  • Kitchen

    4.95 x 4.87 ft Main level

    Tile Floor, Centre Island, B/I Appliances

  • Family

    7.01 x 5.92 ft Main level

    Laminate, Fireplace, Vaulted Ceiling

  • Dining

    3.97 x 6.28 ft Main level

    Pot Lights, Vaulted Ceiling, Tile Floor

  • Breakfast

    2.15 x 4.95 ft Main level

    Tile Ceiling, Open Concept, W/O To Sunroom

  • Primary

    3.49 x 4.76 ft Main level

    Ensuite Bath, W/O To Balcony, W/I Closet

  • 2nd Br

    2.99 x 2.86 ft Main level

    Laminate, Window, Pot Lights

  • Sunroom

    7.07 x 5.53 ft Main level

    Vaulted Ceiling, Pot Lights, W/O To Deck

  • Laundry

    4.1 x 8.24 ft Main level

    Tile Floor

  • Foyer

    3.71 x 4.81 ft Main level

    Ceramic Floor, Window, Closet

  • Rec

    7.02 x 5.69 ft Lower level

    Vinyl Floor, Pot Lights, W/O To Garden

  • 3rd Br

    4.43 x 4.19 ft Lower level

    Pot Lights, W/I Closet, W/O To Garden

  • 4th Br

    2.67 x 4.93 ft Lower level

    Pot Lights, W/I Closet, Window

  • Utility

    2.43 x 3.95 ft Lower level

Thinking of Selling?

Find Out Your Home’s Value in Today’s Market!

No Email or Signup is required to view your home estimate.

estimate your home value

Contact Manoj Kukreja

Sales Representative,
Century 21 People’s Choice Realty Inc.,
Brokerage
(647) 576 - 2100

Manoj profile avatar

Inventory Graph

10 9 8 7 6 5 4 3 2 1 0 10+ Months of inventory SELLER'S Market BALANCED Market BUYER'S Market

Mortgage Calculator

This data is for informational purposes only.

Mortgage Payment per month

Principal Amount

Interest

Total Payable

Amortization

Amortization

Closing Cost Calculator

This data is for informational purposes only.

Closing Cost Total for this property

Total Cash flow for purchasing this property

Down Payment(%)*
Additional information

Provincial Land Transfer Tax

Ontario Land Transfer Tax Rebate

Toronto Land Transfer Tax

Toronto Land Transfer Tax Rebate

PST on CMHC Insurance Premium

Lawyer Fees

$2,825

Government Registration Fee's

$164

Title Insurance

Closing Cost Total

Total Cash flow for purchasing this property

Provincial Land Transfer Tax

Ontario Land Transfer Tax Rebate

Toronto Land Transfer Tax

Toronto Land Transfer Tax Rebate

PST on CMHC Insurance Premium

Lawyer Fees

$2,825

Government Registarion Fee's

$164

Title Insurance

Down Payment(%)*

* A down payment of less than 20% is permitted only for first-time home buyers purchasing their principal residence. The minimum down payment required is 5% for the portion of the purchase price up to $500,000, and 10% for the portion between $500,000 and $1,500,000. For properties priced over $1,500,000, a minimum down payment of 20% is required.

Thinking of Selling?

Find Out Your Home’s Value in Today’s Market!

No Email or Signup is required to view your home estimate.

estimate your home value

Contact Manoj Kukreja

Sales Representative, Century 21 People’s Choice Realty Inc., Brokerage
(647) 576 - 2100

Manoj profile avatar

Recent Sold Listings in Rural Mono, Mono

Popular Cities